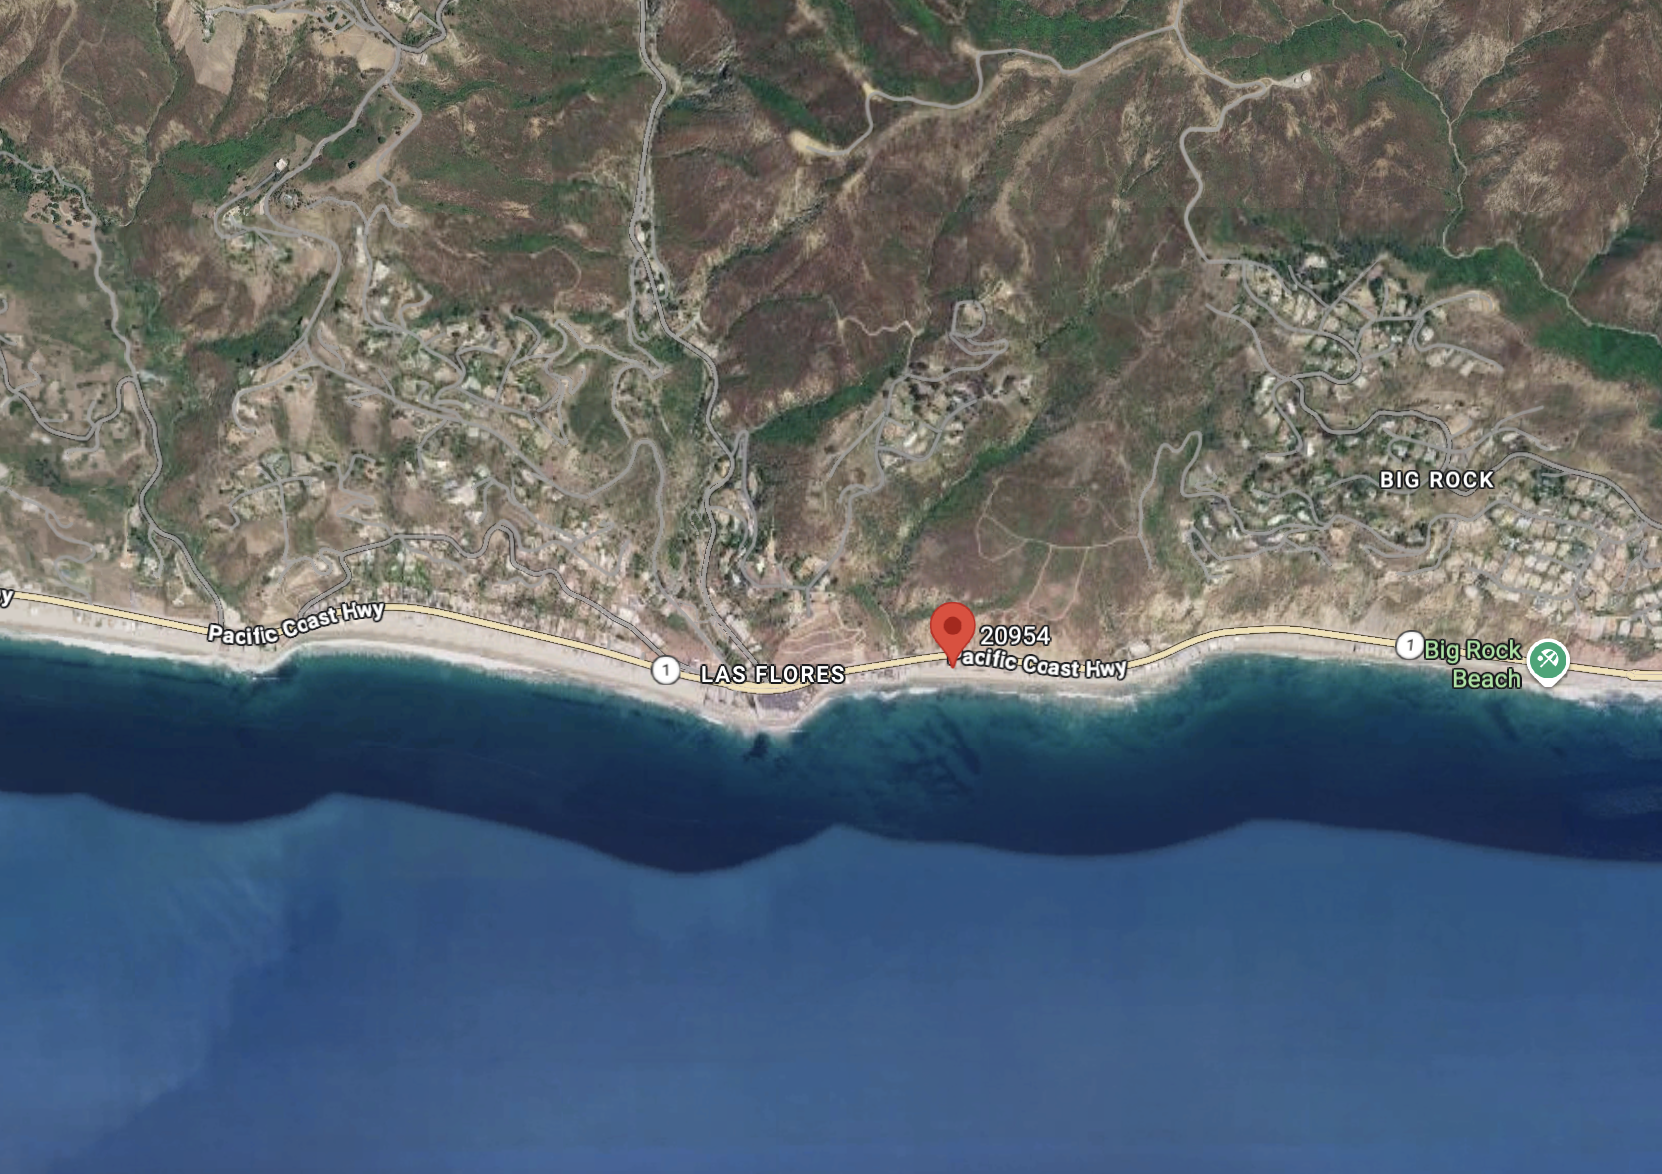
Malibu,
CA 90265
AIN #: 4450-009-018
Architect: Nymbl Architecture
Structural Engineer: Tylin Structural Engineers
Civil Engineer: Epoch Land Development Consultants
Owner: James Isaacs
Project Description
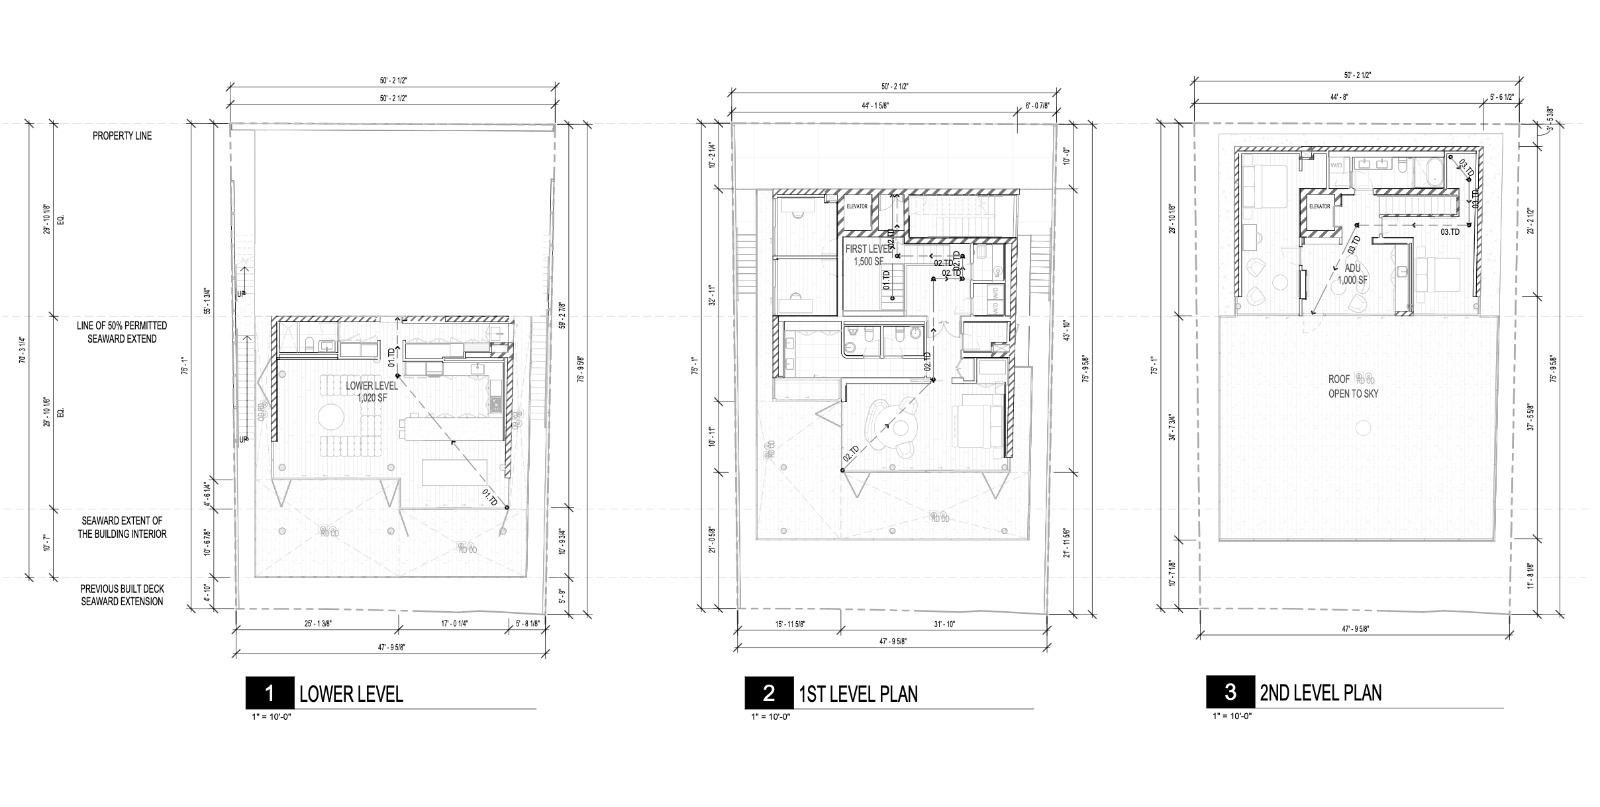
The proposed project is an in-kind fire rebuild of a three-story single-family residence with an attached parking garage, utilizing the 10% floor area increase allowance. The primary dwelling unit is designed as a single residence occupying the entire lower and middle levels, with these levels internally connected by an elevator.
The entire residential structure will be elevated above the required base flood elevation (22' NAVD) plus one foot of clearance. The maximum height of the structure, measured from Pacific Coast Highway at the property frontage, is 28' to the peak of the sloped roof. New decks are proposed and will extend seaward no farther than the footprint of the previously existing structure.
Information regarding the proposed 1,000-square-foot accessory dwelling unit (ADU) will be submitted in a separate application. Likewise, the installation of a new onsite wastewater treatment system (OWTS) with a septic tank and leach field will be processed under a separate rebuild development permit.
General Information
Project complies with the following applicable codes: 2022 CRC, CPC, CMC, CEC, CGBSC, CA Energy Code, 2023 County of Los Angeles amendments, and Malibu Municipal Code.
Occupancy Group: R-3/U · Construction Type: V-B
All work will be performed in compliance with the current California Building Code (CBC), California Residential Code (CRC), California Fire Code (CFC), and local jurisdictional regulations applicable to fire rebuild projects.
Order List
- Windows & doors, handles & accessories
- Tiles, countertops, backsplashes, hardwood floors
- Fixtures, faucets, sinks, shower doors
- Indoor & outdoor fireplaces
- Roof tiles
- Water Heater
- Appliances
- Lighting fixtures
- Exterior and Garage doors
- Gate & Fence material
- Accessories
- HVAC Units
Order Milestones
Permit: Submitted
Permit Status: Pending
Site Safety: To be Processed
Site Survey & Staking: To be Processed
Site Assessment: To be Processed
Land Clearing for Excavation & Grading: To be Processed
Drainage Planning: To be Processed
Pre-Inspection: To be Processed
2026
Scope includes the installation of six (6) drilled caissons with soldier piles
Site preparation, grading, excavation, drilling operations, placement of reinforcing steel, installation of soldier piles, spoil removal and export, and construction of shotcrete retaining walls.
Install fourteen (14) drilled foundation caissons. Scope includes drilling, slurry placement and management, excavation stabilization, reinforcement installation, concrete placement.
Construct the lower-level cast-in-place reinforced concrete structure, including foundation walls, retaining walls, structural walls, and suspended concrete slab/deck systems.
Construct all cast-in-place reinforced concrete walls, columns, beams, shear walls, and associated structural elements extending from the lower level through the first and second floors.
Construct the second-floor structural concrete deck and associated reinforced concrete walls.
2027
- Insulation between the joists and below roof deck
- Insulation above ceiling between joists
2027
- Lay underlayment
- Flashing in valleys and around dormers
- Roofing sealant where needed
- Lath (Water Proof)
- Base Coat
- Scratch Coat
- Brown Coat
2027
- Shower hot mop
- Tile Installation
- Shower door Installation
2027